Subsurface Composite Condition
Investigate delamination and debonding indications, laminate discontinuities and void- or inclusion-type responses.
Investigate delamination and debonding indications, laminate discontinuities and void- or inclusion-type responses.
Examine known repairs, suspected interface discontinuities and areas with visible cracks or bulges. Add subsurface evidence to help define or refine the scope of further investigation and repair.
Assess repair interfaces and compare repeat scans under consistent acquisition conditions.
Establish a long-term asset portfolio to support decision making.
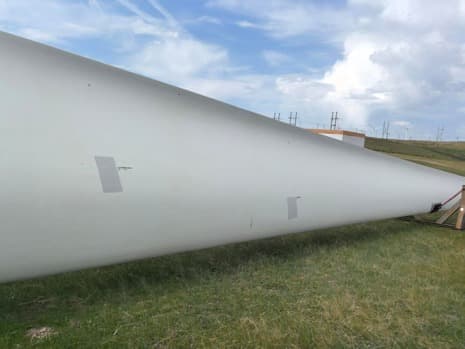
THz + Optical + (LiDAR) · Handheld / UGV · Spatially Registered Inspection
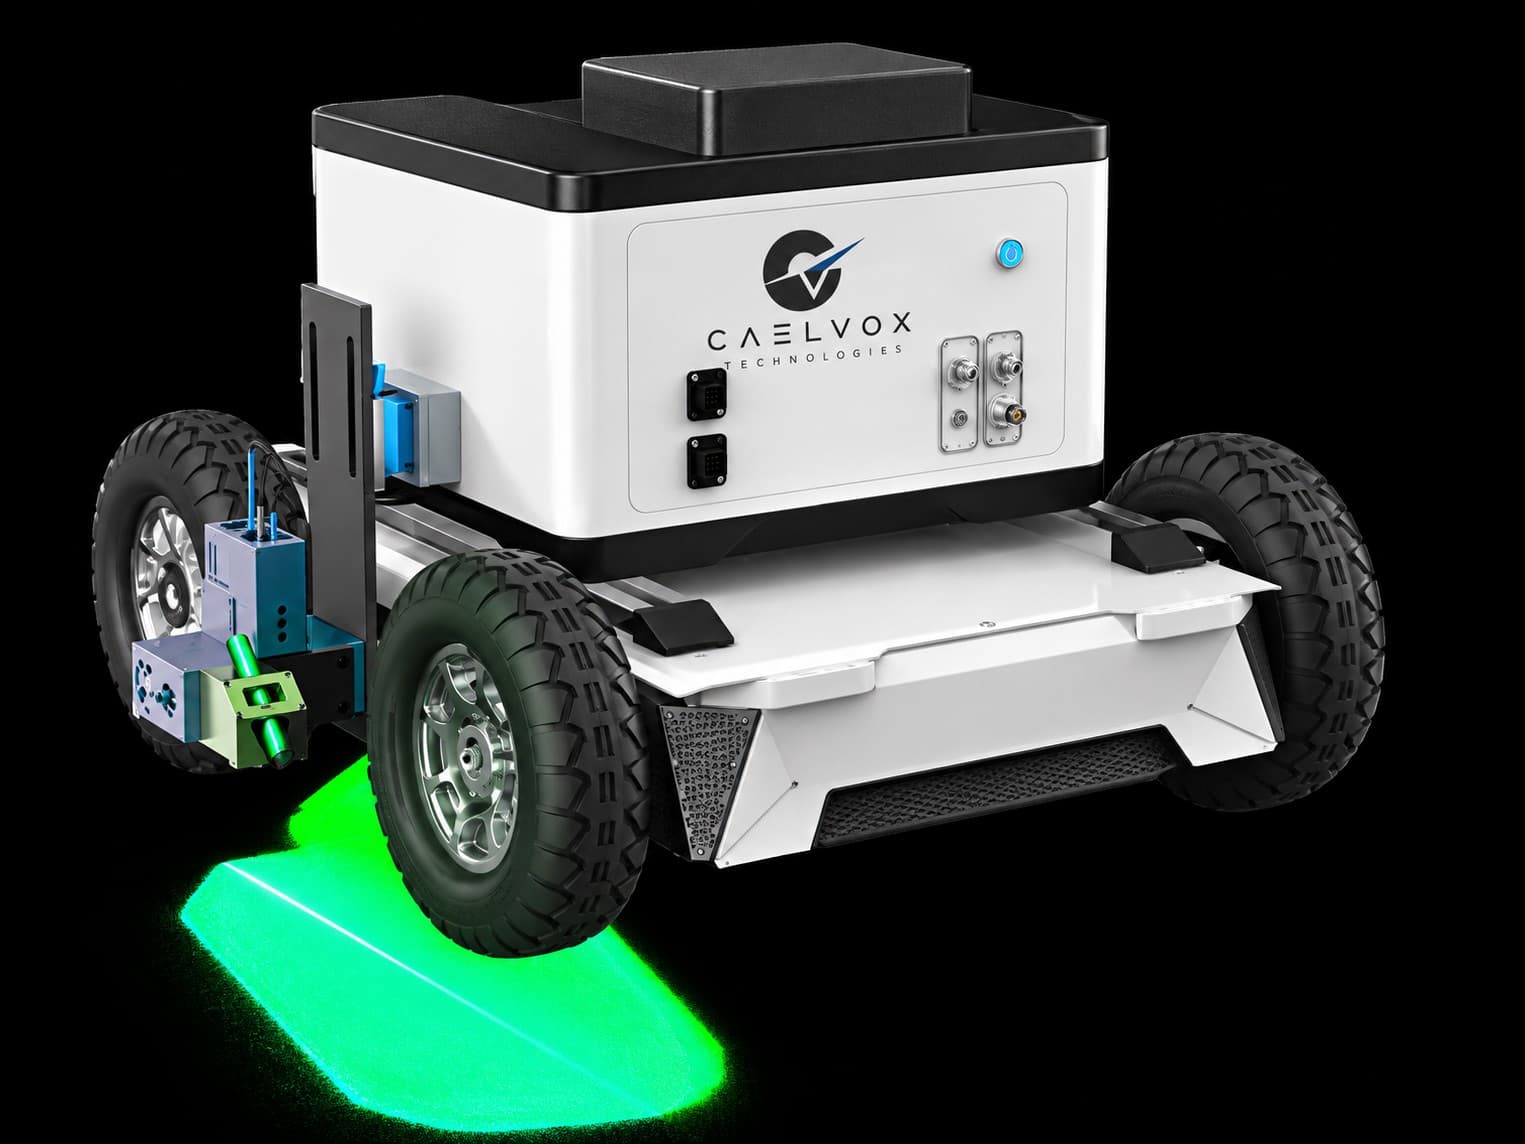
THz provides depth-resolved structural information, while the optical camera supplies surface context and localisation. Handheld and robotic platforms address different inspection tasks and complement established visual and specialist NDT workflows.
| Capability | Configuration & Purpose |
|---|---|
| Terahertz — THz | B-scan imaging of subsurface composite structures and repair interfaces to investigate abnormal layered responses and structural discontinuities. |
| Optical & Spatial Registration | Surface imagery and localisation to associate subsurface indications with blade features and inspection positions. |
| Handheld THz Inspection | Flexible, targeted inspection of visible cracks, bulges, known repair areas and other local anomalies, supporting pre-repair assessment and post-repair checks. |
| Robotic THz + Vision Inspection | Controlled, repeatable scanning with spatially registered findings. Mechanical layout, sensing functions, scan parameters and data interfaces can be configured around the application. |
Deliverables are defined around the selected inspection configuration and your engineering, repair and maintenance workflow.
Associated visual context and recorded scan positions, supporting review of repair interfaces, local anomalies and abnormal structural responses.
Traceable blade records can be developed through the agreed deployment programme, linking inspection location, scan orientation, visual history, THz data and repair state for meaningful asset management and decision-making.
Application-specific sensor payloads, platform integration and analytics interfaces, configured around agreed mechanical, electrical, operational and data requirements.
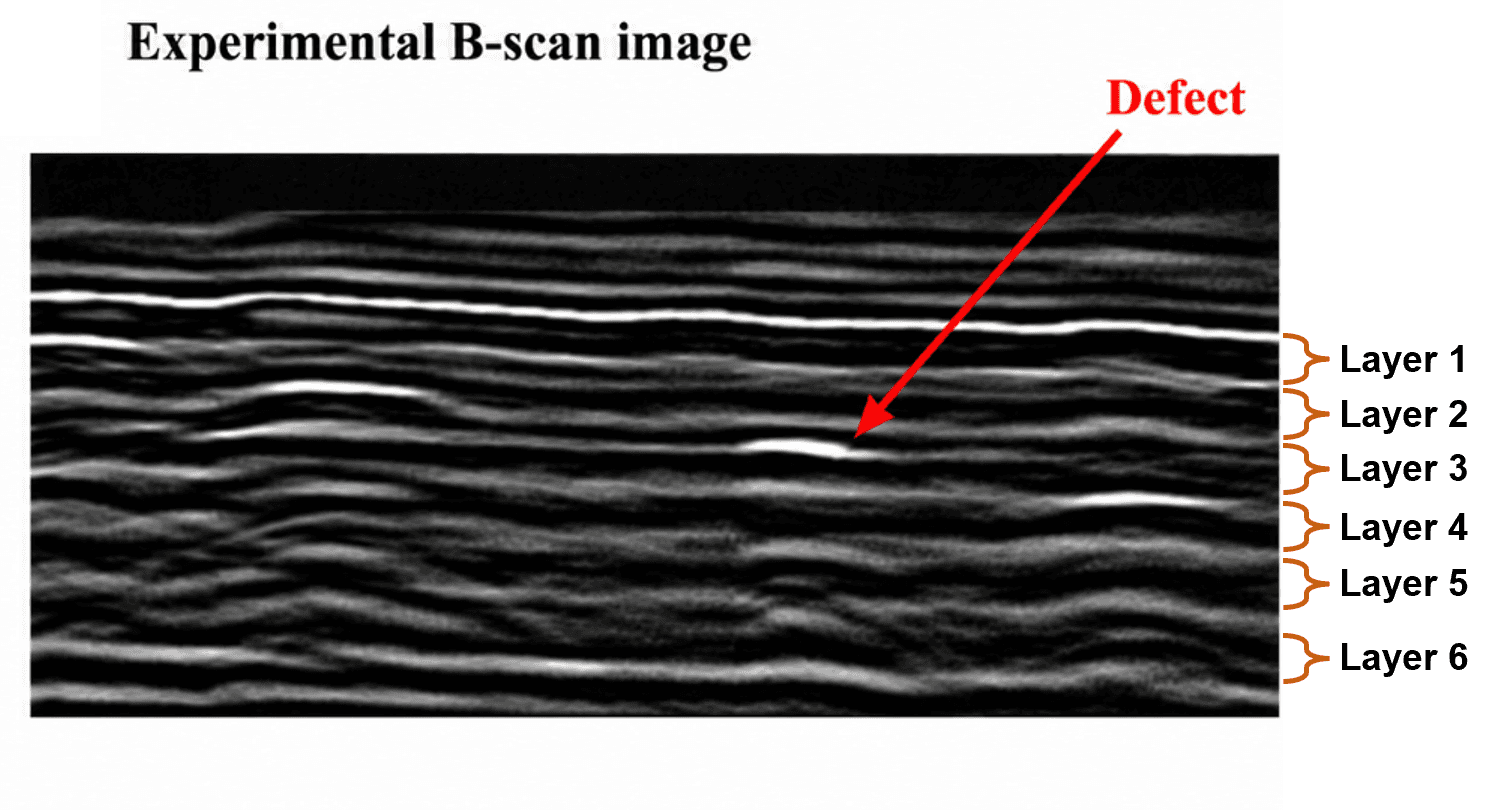
Building on known-defect specimen testing and real-blade field deployment in China, the next step is to establish suitability for your blade structures, repair scenarios and engineering workflow.
Start with one representative blade or repair scenario and a clearly defined engineering question.
Together, we select relevant inspection areas—including known repairs, visible anomalies, suspected internal conditions and normal references—and agree access requirements, reference checks and reporting needs.
The trial evaluates detectability, repeatability, spatial localisation and correlation with existing inspection findings. Wider deployment follows where THz adds decision-relevant information and demonstrates consistent performance within the agreed application scope.