Wall Thickness & Uniformity
Measure pipe-wall thickness and identify local thickness variation.
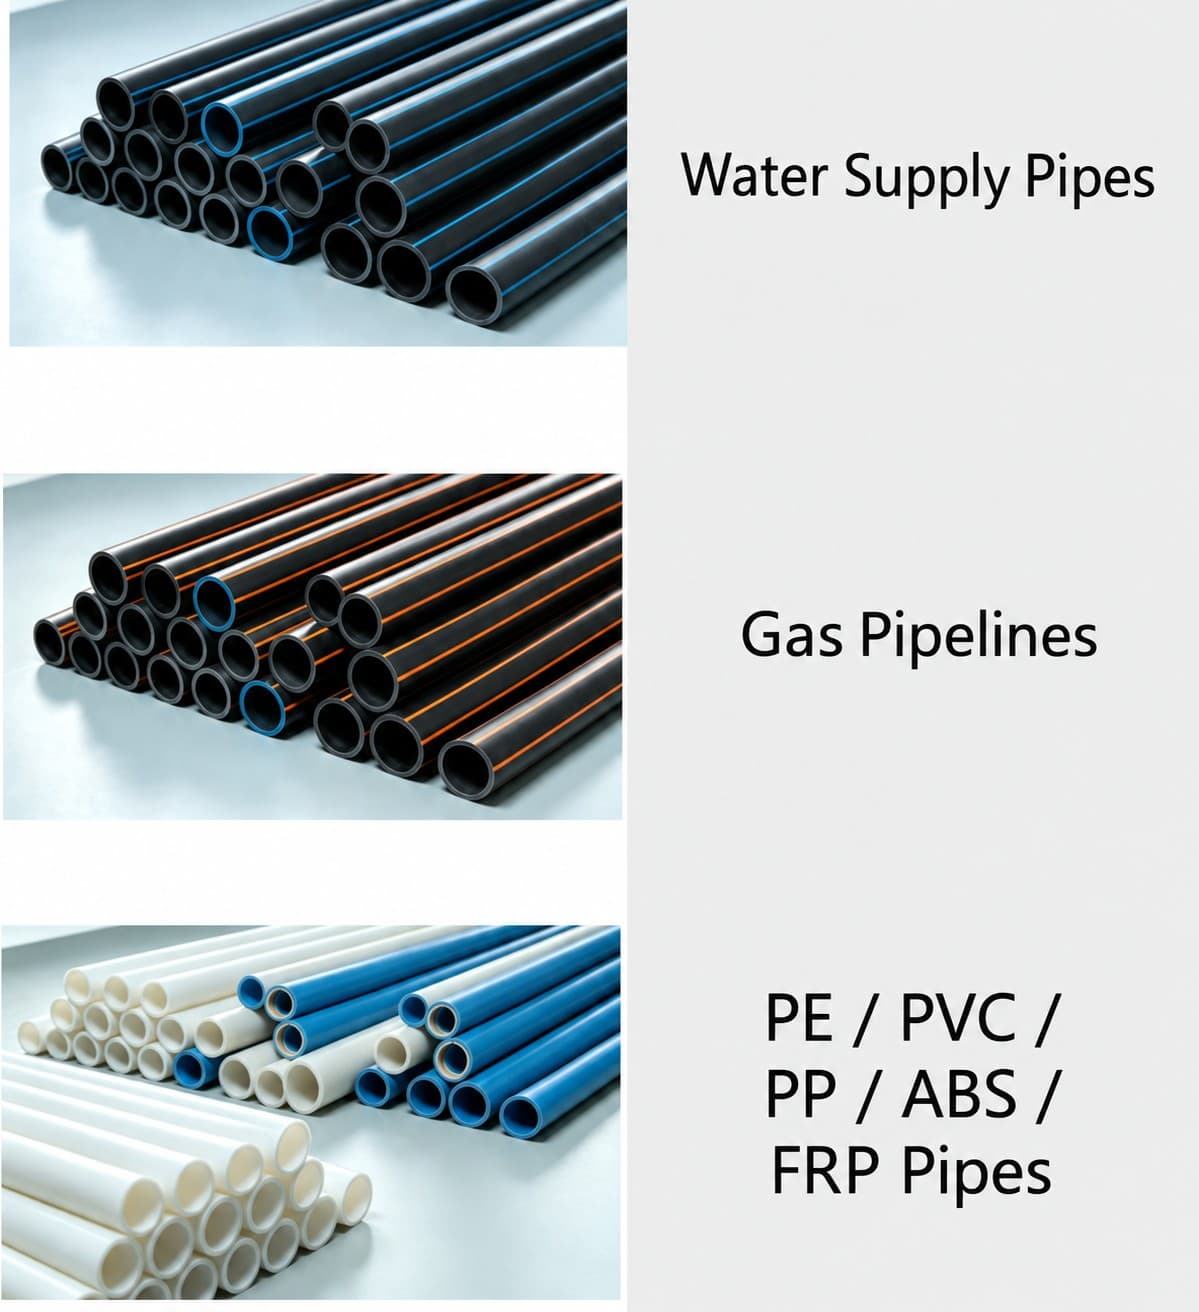
Non-contact terahertz inspection for wall-thickness measurement, internal defect detection and interface assessment in non-metallic pipes.
Discuss Your RequirementsMeasure pipe-wall thickness and identify local thickness variation.
Detect and localise internal discontinuities such as voids, inclusions, delamination, debonding and other interface-related abnormalities.
Inspect fusion or bonded regions for incomplete joining and evaluate moisture-related changes.
THz Reflection · Handheld / Automated Scanning
Inspection configuration is selected according to pipe material, diameter, wall thickness, access conditions and the required inspection task.
| Capability | Configuration & Purpose |
|---|---|
| Terahertz Reflection Inspection | Broadband THz pulses are directed into the pipe wall. Reflections from the outer surface, inner wall and internal interfaces provide time-domain information for thickness measurement and defect localisation. |
| Wall-Thickness Measurement | Surface and back-wall echo separation is used with the material refractive index to determine local wall thickness and thickness variation. |
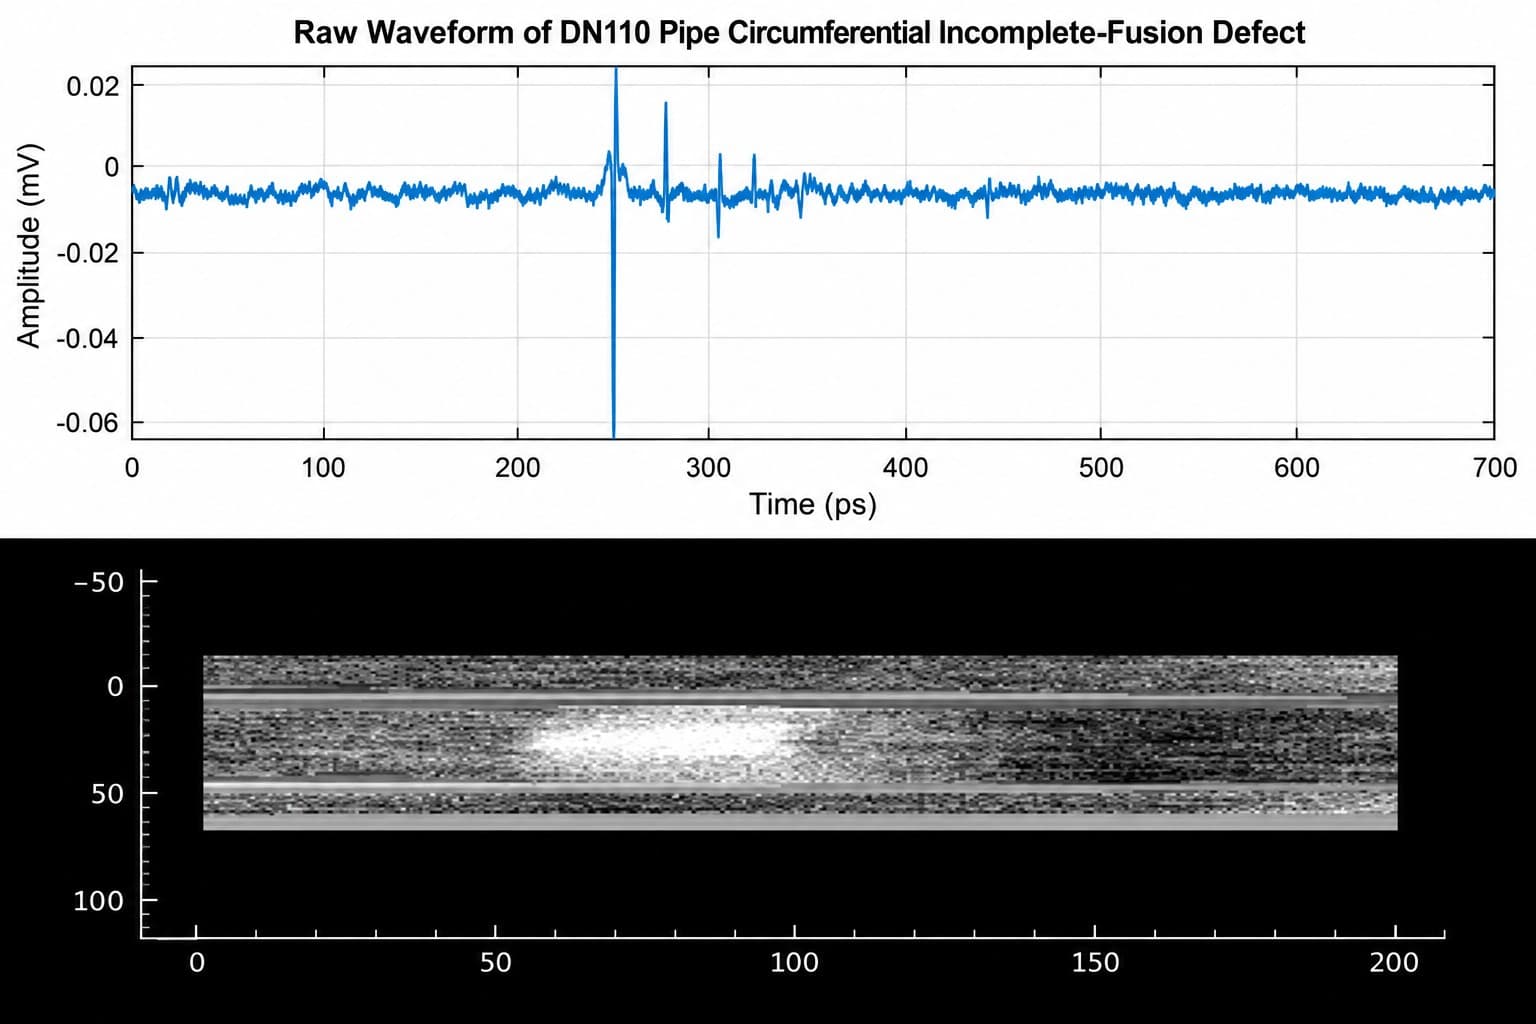
| Defect Imaging | Time-domain slicing, peak-to-peak imaging, time-of-flight mapping and related reconstruction methods can be used to visualise local internal abnormalities. |
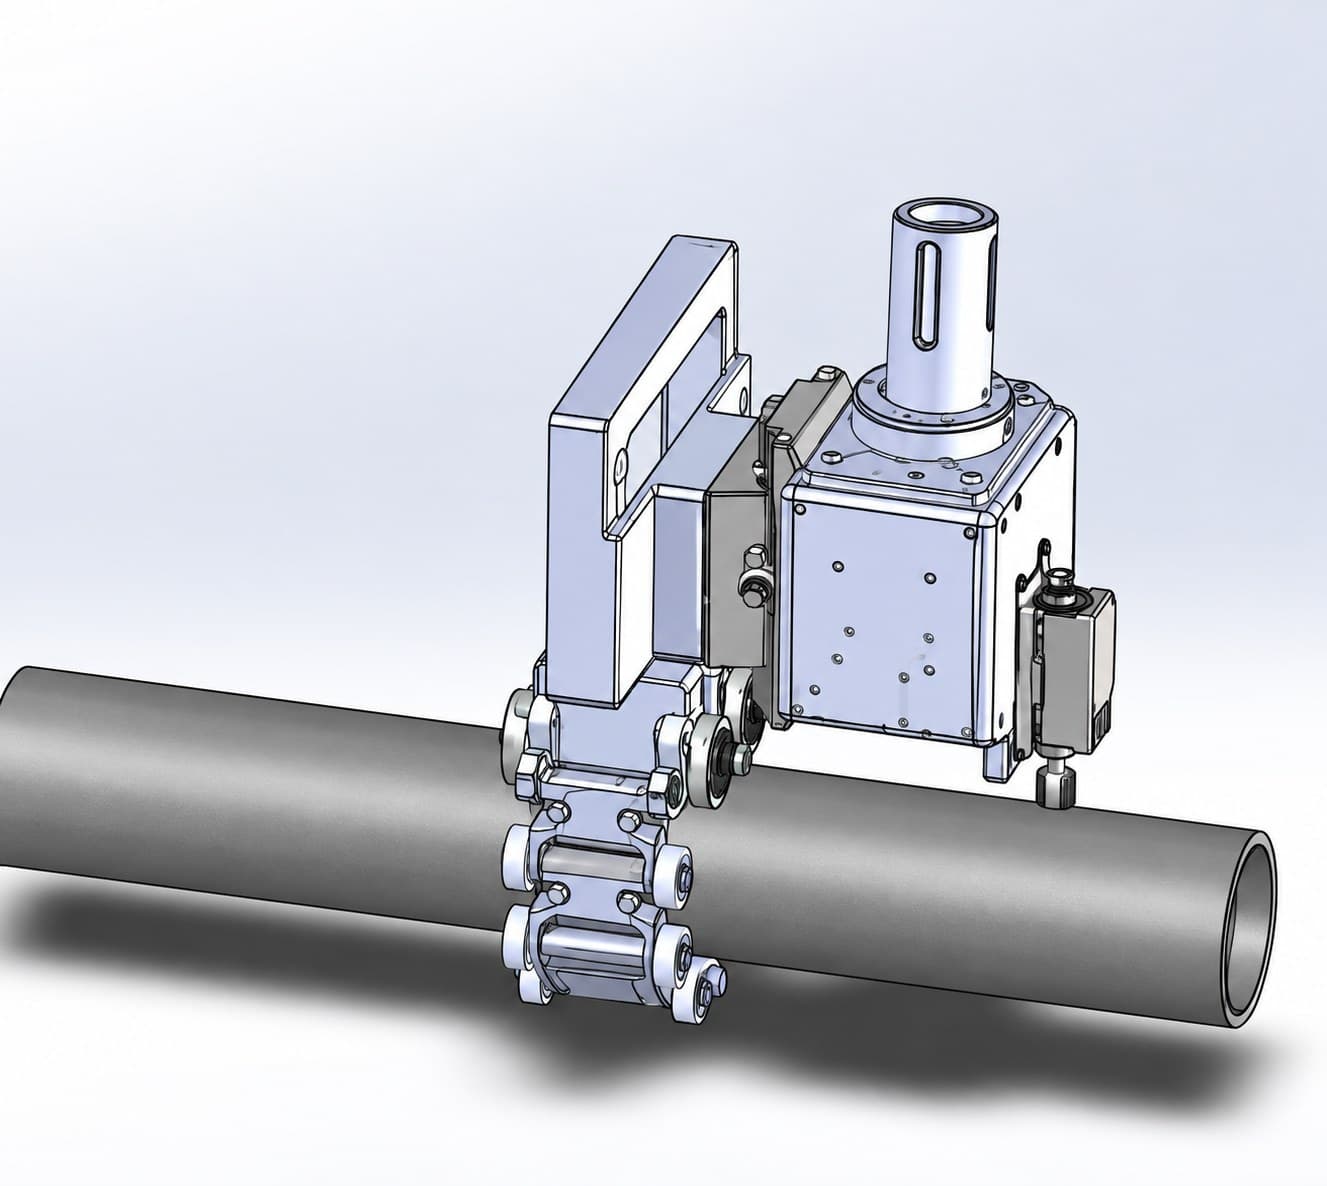
| Handheld Scanning | A roller-supported handheld scanner maintains probe alignment relative to the curved pipe surface and supports portable axial scanning of wall thickness and internal condition. |
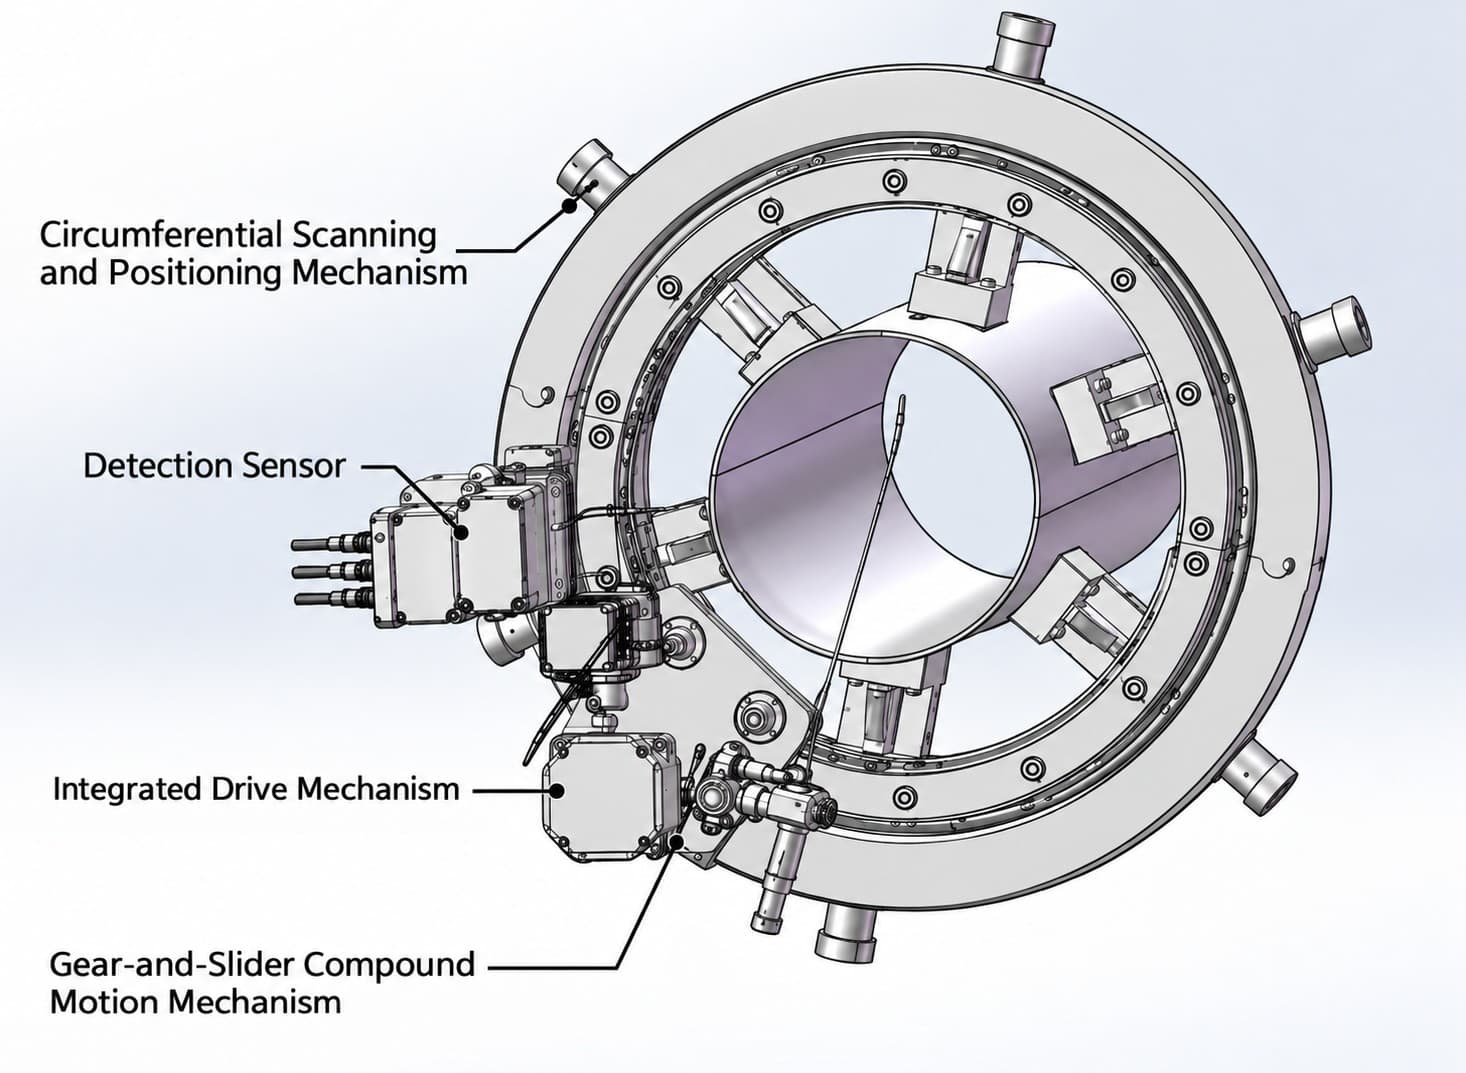
| Automated Scanning | Motorised scanning mechanisms can provide controlled circumferential, axial or helical motion for repeatable inspection and more systematic surface coverage. |
Deliverables are defined around the selected pipe material, defect type and inspection workflow.
Local thickness measurements and spatial thickness variation can be recorded along the inspected region to support dimensional control and identification of non-uniform areas.
THz images and time-domain responses can be used to localise abnormal regions associated with voids, inclusions, delamination, debonding or incomplete fusion, depending on the pipe material and structure.
Inspection data can be associated with pipe position, scan direction and inspection condition to support review, comparison and repeat measurement where required.
Application-specific systems can combine THz sensing, fibre-coupled probes, handheld or motorised scanning mechanisms and data-acquisition interfaces around agreed pipe diameter, wall thickness, material system, access constraints and inspection requirements.
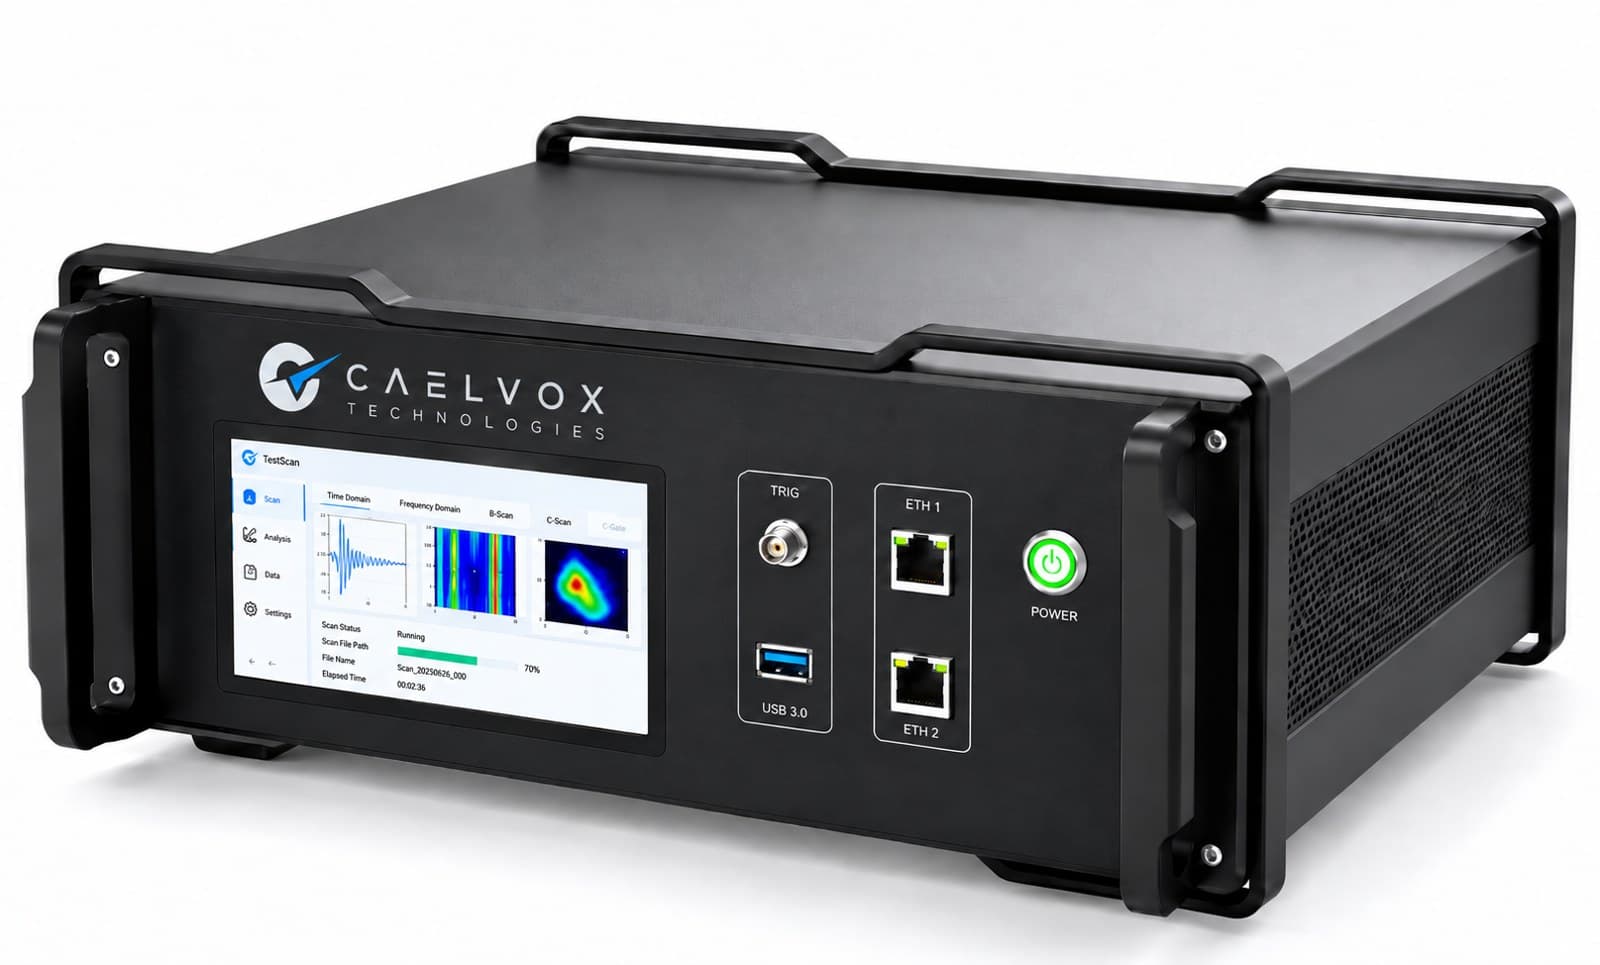
We welcome the opportunity to discuss your pipe material, geometry, defect concerns and existing manufacturing or inspection process.
Drawing on our previous THz pipe-inspection development experience, we can configure the sensing method, probe geometry, scanning mechanism and data workflow around your specific application — from local field inspection to repeatable production-line or laboratory assessment.
The system can be adapted to suit pipe diameter, wall thickness, material structure, inspection access, required scan coverage and the particular defects or dimensional parameters that matter most to your operation.
Contact us to discuss your inspection requirements and explore a customised solution designed around your pipe and workflow.